

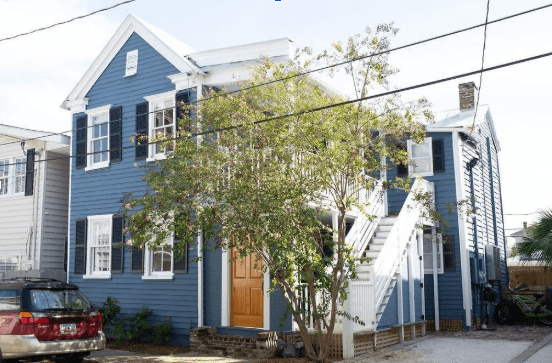
1885 Charleston single house with side piazza
A Charleston single house is the city's signature style of home: one room wide, turned sideways on the lot, with a long covered porch called a piazza running down one side to catch the breeze. Ours was built in 1885, a year before the earthquake that reshaped the city, and today it holds three restored suites inside the original walls. Nobody else can write this story. It's a specific house, not a style guide.
Most of what gets written about Charleston architecture treats it as a category. This is about one house in it.
Why Is It Called A "Single" House?
Because it's one room wide, front to back. The name isn't a marketing term, it's literally the floor plan. Charleston's colonial core sat inside a defensive wall and covered barely 62 acres, according to a Post and Courier feature on the style, so lots were narrow and builders turned houses sideways to fit more of them on a block.
That's also why the gable end, not the full face of the house, is what you see from the street. A double house, the other common Charleston style, faces the street head-on with its full width. A single house shows you its narrow edge and hides the rest behind it.
What's That Second Front Door For?
You'll notice a door right at the sidewalk that looks like the main entrance. It isn't. That door opens onto the piazza, and the actual front door is halfway down the porch, leading into the central hallway. Charleston Magazine calls the street-facing door a way of signaling to neighbors, an open piazza door meant you were welcome to come sit and visit. Some builders called them hospitality doors for exactly that reason.
It trips up first-time visitors every time. Knock on the street door and you're basically knocking on a porch, not a house.
Why Does The Piazza Face That Direction?
In Charleston, single houses were built facing south or west on purpose, according to Charleston Magazine, to catch the prevailing sea breeze in the days before air conditioning existed. The porch isn't decoration, it's the house's original cooling system. Deep shade, cross ventilation, and a covered space to actually live in during a Charleston summer that would otherwise be unbearable.
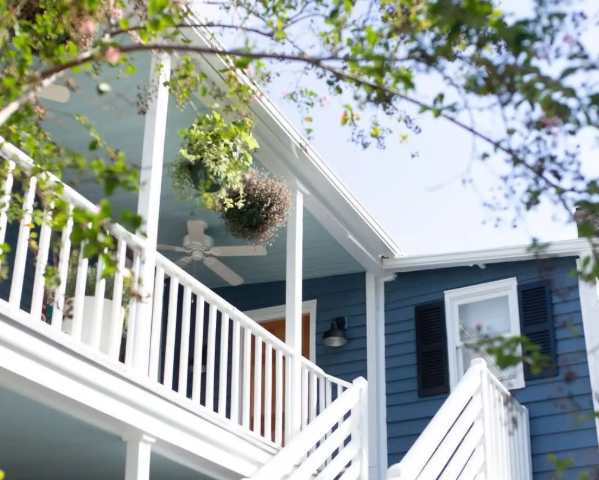
The ceiling paint has its own story too. Traditionally painted a pale blue-green called "piazza blue," some locals call it "haint blue" instead, tied to a Gullah belief that the color kept restless spirits from crossing onto the porch. Whether or not you buy the folklore, the color's stuck around for generations.
What Does Being Built In 1885 Actually Mean?
It means the house predates one of the most destructive events in Charleston's history by a single year. On August 31, 1886, an estimated magnitude 7.0 earthquake tore through the city, toppling roughly 14,000 chimneys and damaging nearly every one of Charleston's roughly 8,000 structures at the time. Small wood-frame buildings, it turns out, tended to survive that kind of shaking better than heavier brick ones, according to accounts collected after the disaster.
We don't have documented earthquake bolt records for this specific address (a lot of buildings from the era carry the small iron star or disc fasteners installed afterward to hold cracked walls together), and that's the kind of detail worth confirming and adding here once we've got it. What we do know for certain is the build year, and that alone places the house at the edge of one of the most consequential moments in the city's architectural history.
Why Are The Back Windows So Small?
Look at the street side of a single house and you'll see big windows in every room. Walk around back and there's barely one or two per floor. That's not an accident. Charleston Magazine calls the custom "northside manners," a design solution for houses built close enough together that a full wall of windows facing a neighbor's yard would've meant zero privacy for either household. Fewer windows on the shared side, more windows facing the street and the piazza. Simple problem, simple fix, still visible on this house today.
How Did One Historic House Become Three Suites?
Behind most early single houses sat separate outbuildings, kitchens, servants' quarters, sometimes stables, kept detached from the main house as a fire precaution, since kitchen fires were a real and constant risk in a city that had already burned more than once. Over time, many of those structures got connected back to the main house or converted into their own living spaces entirely, which is part of why the Charleston peninsula has so many oddly numbered half-addresses today.
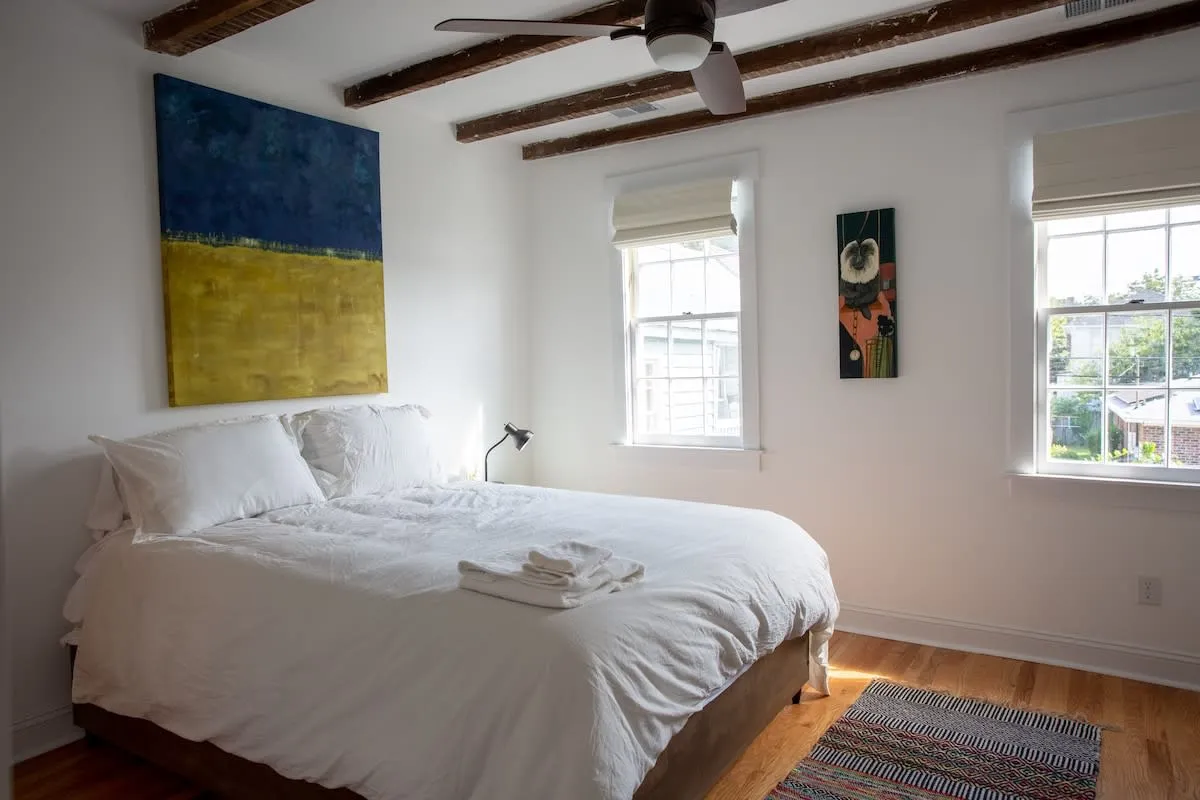
This particular house followed a version of that same evolution. What was once a single-family single house is now split into three restored suites, each keeping the bones of the original.
| One Bedroom Suite | Two Bedroom Suite | Entire Home | |
|---|---|---|---|
| Location in house | First floor | Upstairs | Both floors |
| Layout | Mid-century modern styling | Two queens, two private baths, private porch | Full house, both suites combined |
| Best for | Couples, solo travelers | Two couples, small families | Small groups, reunions, weddings |
Curious which one fits your trip? The one bedroom suite, two bedroom suite, and entire home each keep a different part of the original house's character.
A Style Found Almost Nowhere Else
Historians describe the single house as an architectural form found almost exclusively in Charleston, distinct from anything built elsewhere in the country during the same period, according to a historical overview of the style. Researchers at the Barbados and the Carolinas Foundation trace some of its roots back to Barbadian building traditions from the 1600s, brought over through the same trade routes that shaped so much of early Charleston.
That's part of why staying inside one hits differently than staying in a standard hotel room. You're not looking at a replica. You're inside the actual thing historians write papers about.
Frequently Asked Questions
A Charleston single house is the city's most recognizable architectural style: one room wide, turned sideways on a narrow lot, with a long side porch called a piazza built to catch the breeze.
The street-level door opens onto the piazza, not the home itself. It historically signaled hospitality, an open door meant neighbors were welcome to visit. The real front door sits halfway down the porch.
To catch the prevailing sea breeze before air conditioning existed. It's a passive cooling design, not just a style choice.
It's the original structure, built in 1885 and restored rather than rebuilt from scratch, now divided into three suites.
The build year places it right before the earthquake, though we don't have documented structural records for this specific address confirming what damage, if any, it sustained. That's a detail we're working on confirming.